A 43 acre space where offices, residences, hospitality, retail,
and culture work together in an interconnected ecosystem.
ACRES
SQ.FT. COMMERCIAL
GREEN SPACE
Years in the industry
Million sq. ft.
Community of people
workforce
For over two decades, House of Aratt has built homes, resorts, and communities that last
Each one is defined by patience, discipline, and a long view.
That same discipline is now moving into commercial city-making with Aratt One
Aratt One World is the first expression of what
Aratt One intends to build. A district shaped by intent,
grounded in how people actually live, work, and move today
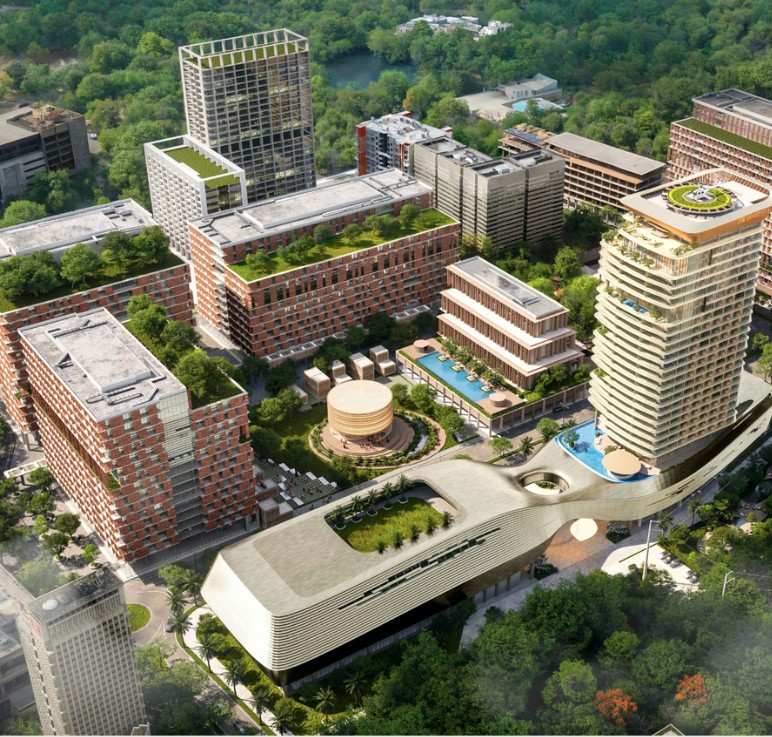
Aratt One World was designed as a complete urban system from the start.
A 43-acre masterplan where the workplace feeds the retail, the hospitality
anchors the culture, and the residences sit inside it all, connected.
The result is a campus that stays active beyond office hours, sustains
footfall across the week, and grows in value.
This is what city-making looks like when it's done with discipline.
Aratt One World was designed as a complete urban
system from the start.
A 43-acre masterplan where the workplace feeds
the retail, the hospitality anchors the culture,
and the residences sit inside it all, connected.
The result is a campus that stays active beyond
office hours, sustains footfall across the week,
and grows in value.
This is what city-making looks like when it's
done with discipline.
3.5M sq.ft Grade A Offices
170,000 sq.ft Boutique Offices
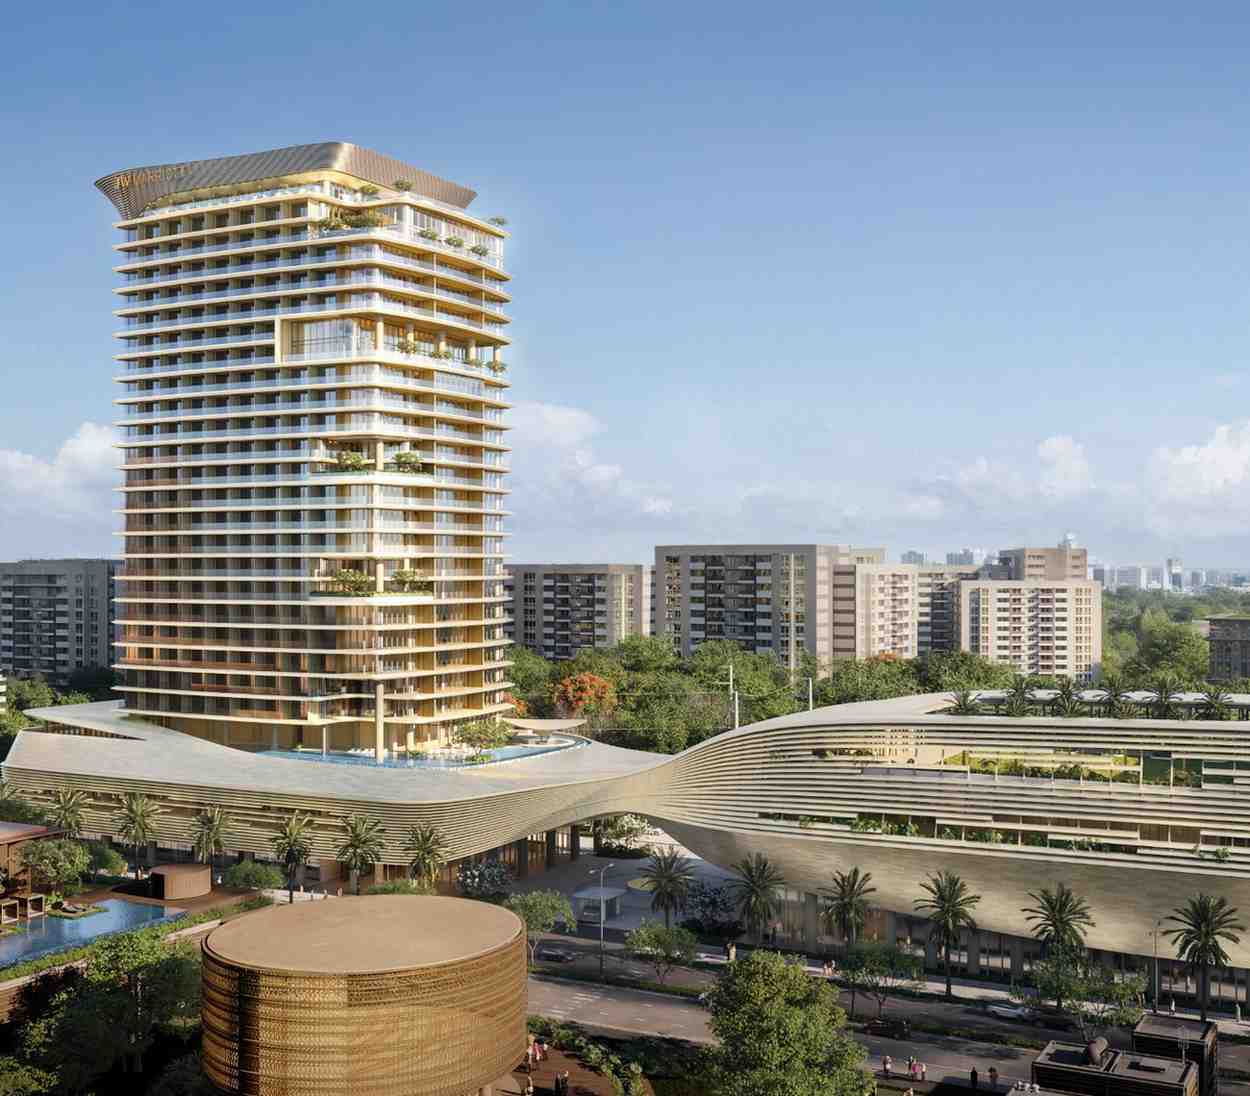
A 200,000 sq.ft Retail & F&B spine and a 370 Keys JW Marriott
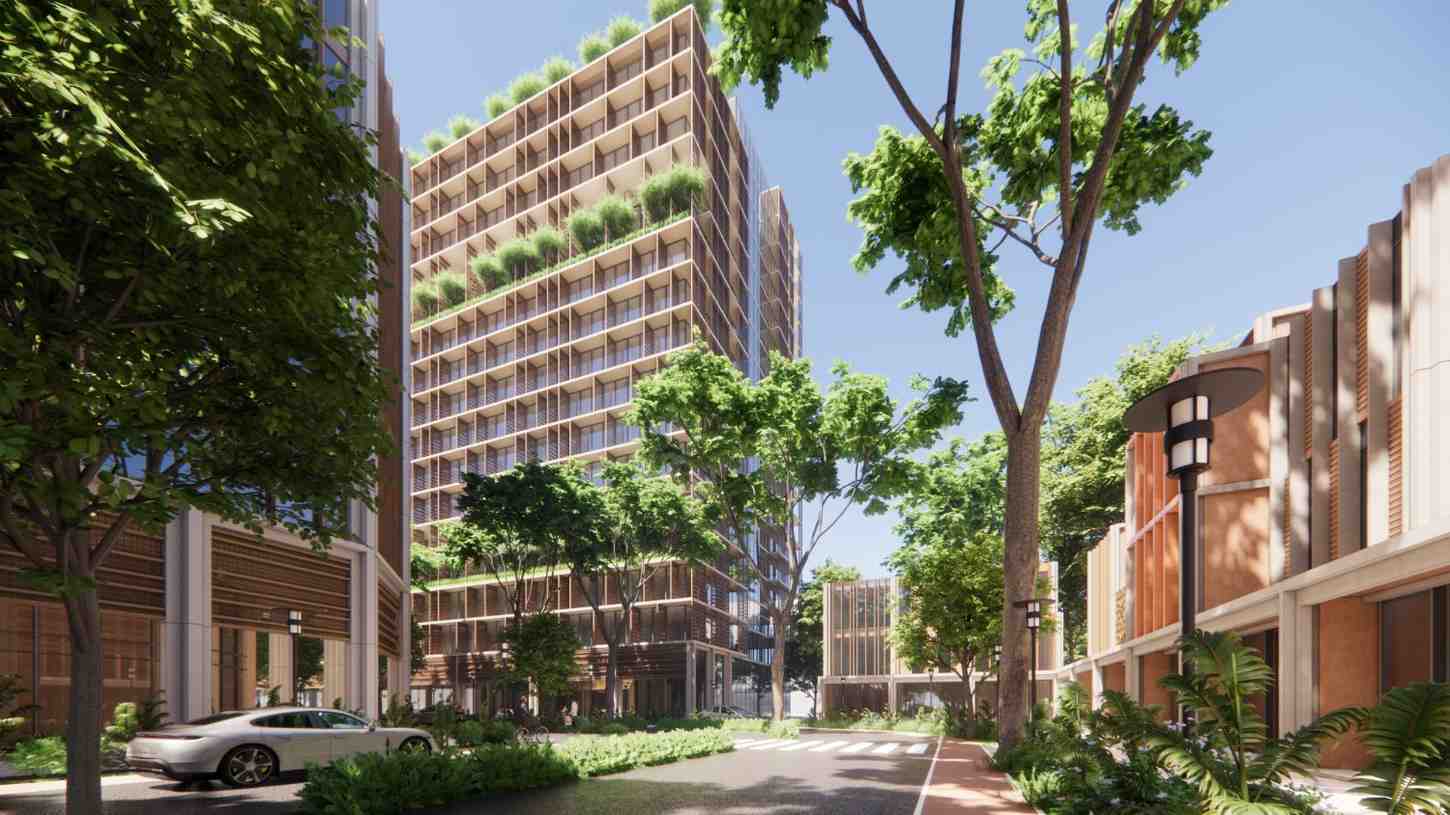
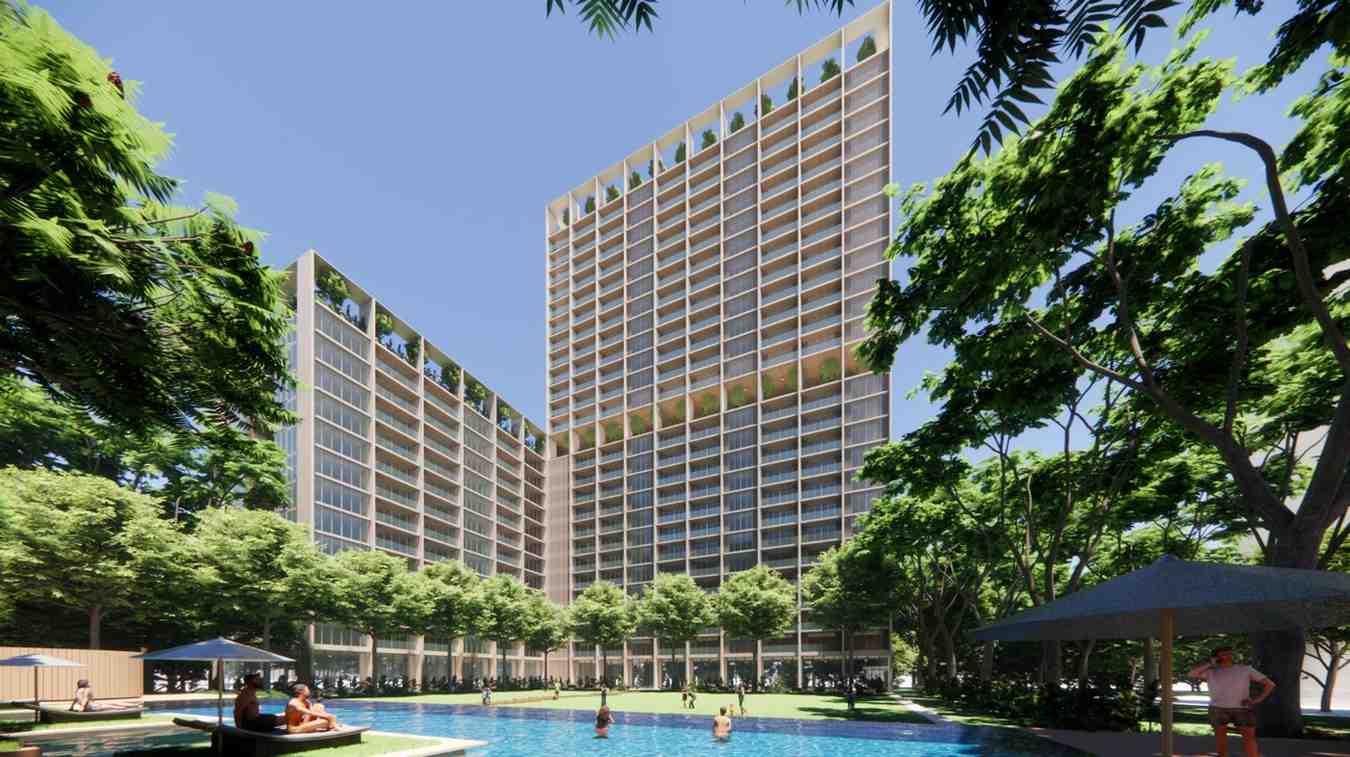
3 distinct residential formats designed for diverse needs and life stages.
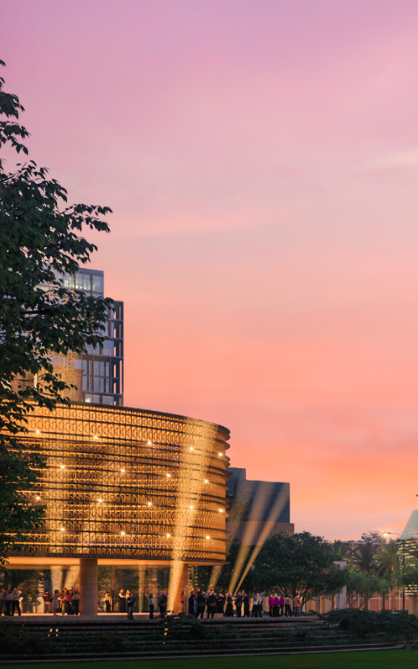
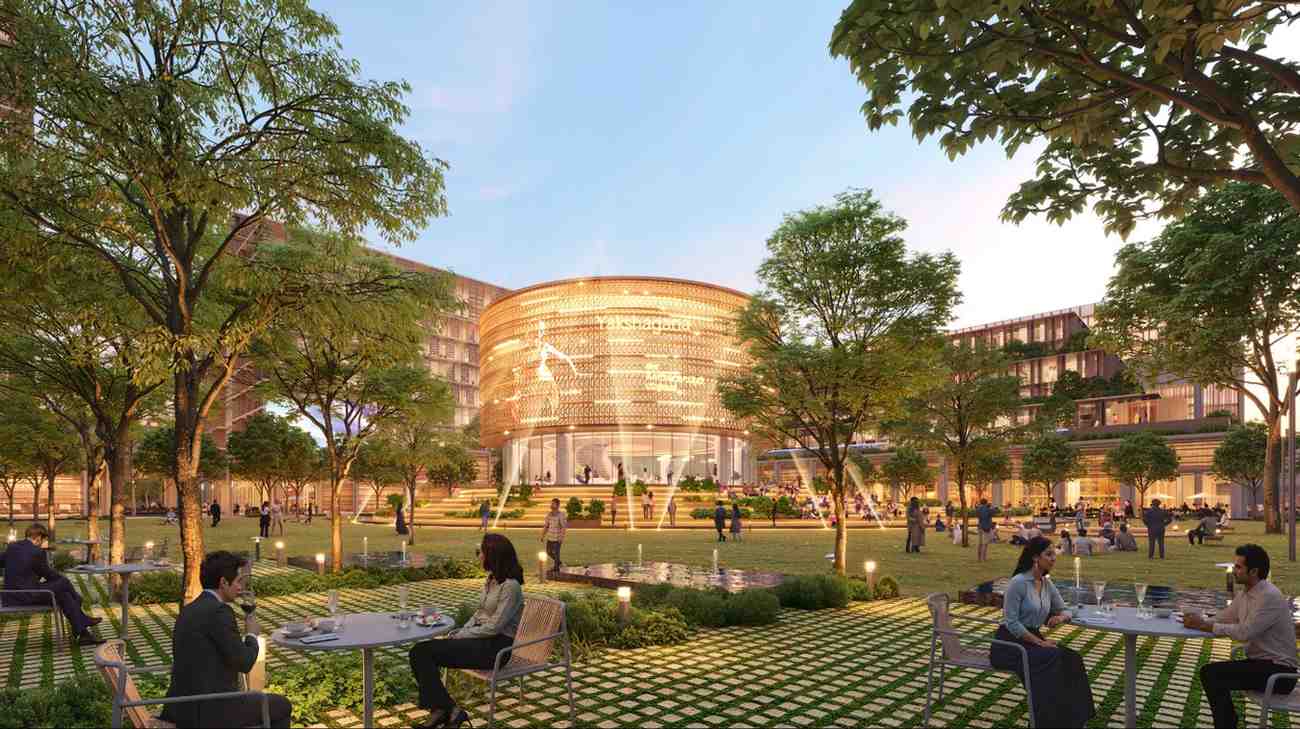
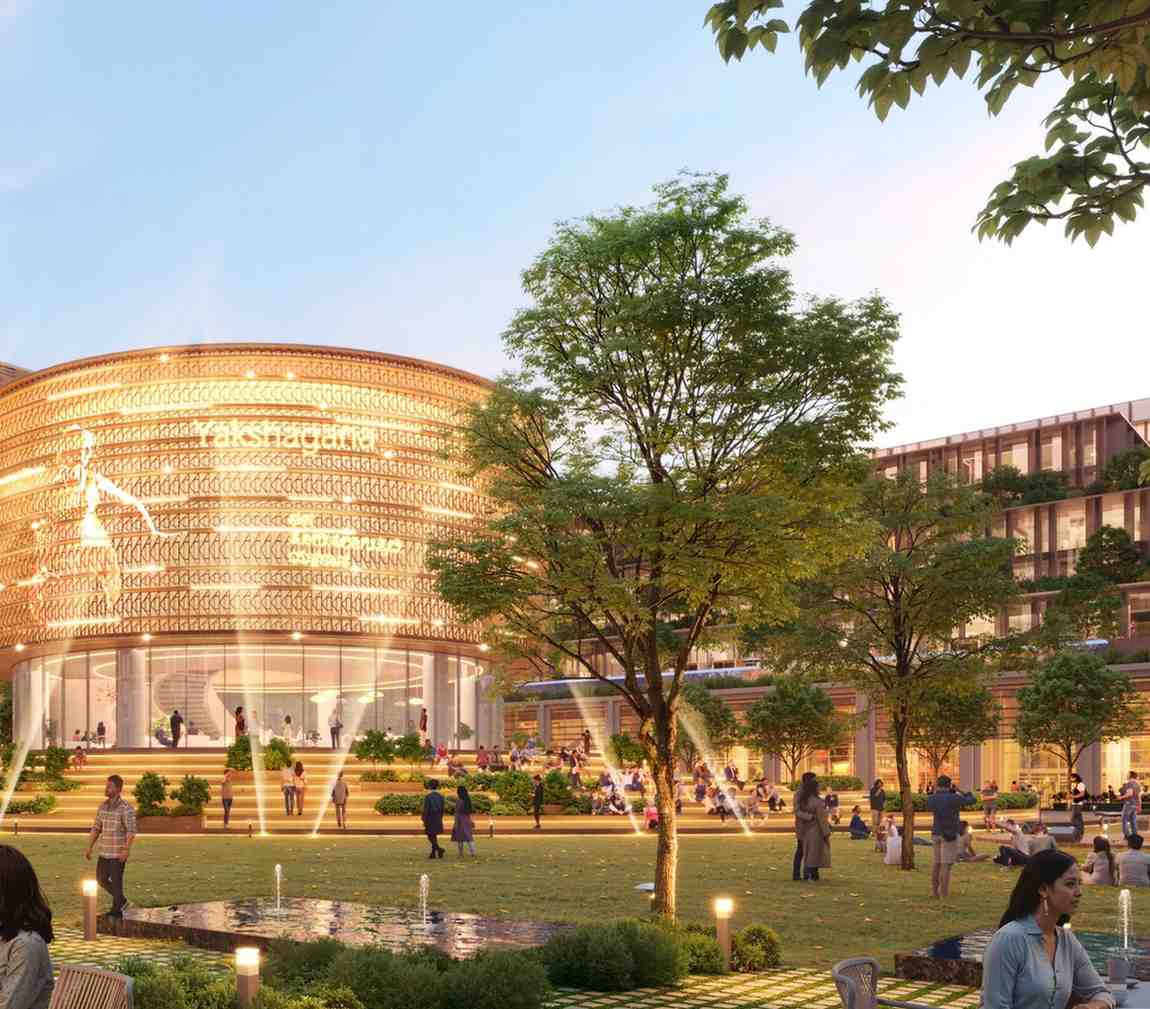
A 7 acre central plaza designed for cultural activations and more
66% open space. IoT-enabled. EV-first. Designed to the highest global benchmarks.
Prime location in Electronic City Phase 1, Bengaluru Multiple access roads with 2 entry/exit points Near Infosys & upcoming Huskur Metro stations EV-ready with cycle tracks and drop-off zones Fast access to ORR, Hosur Road, NICE Road & Koramangala
Explore Now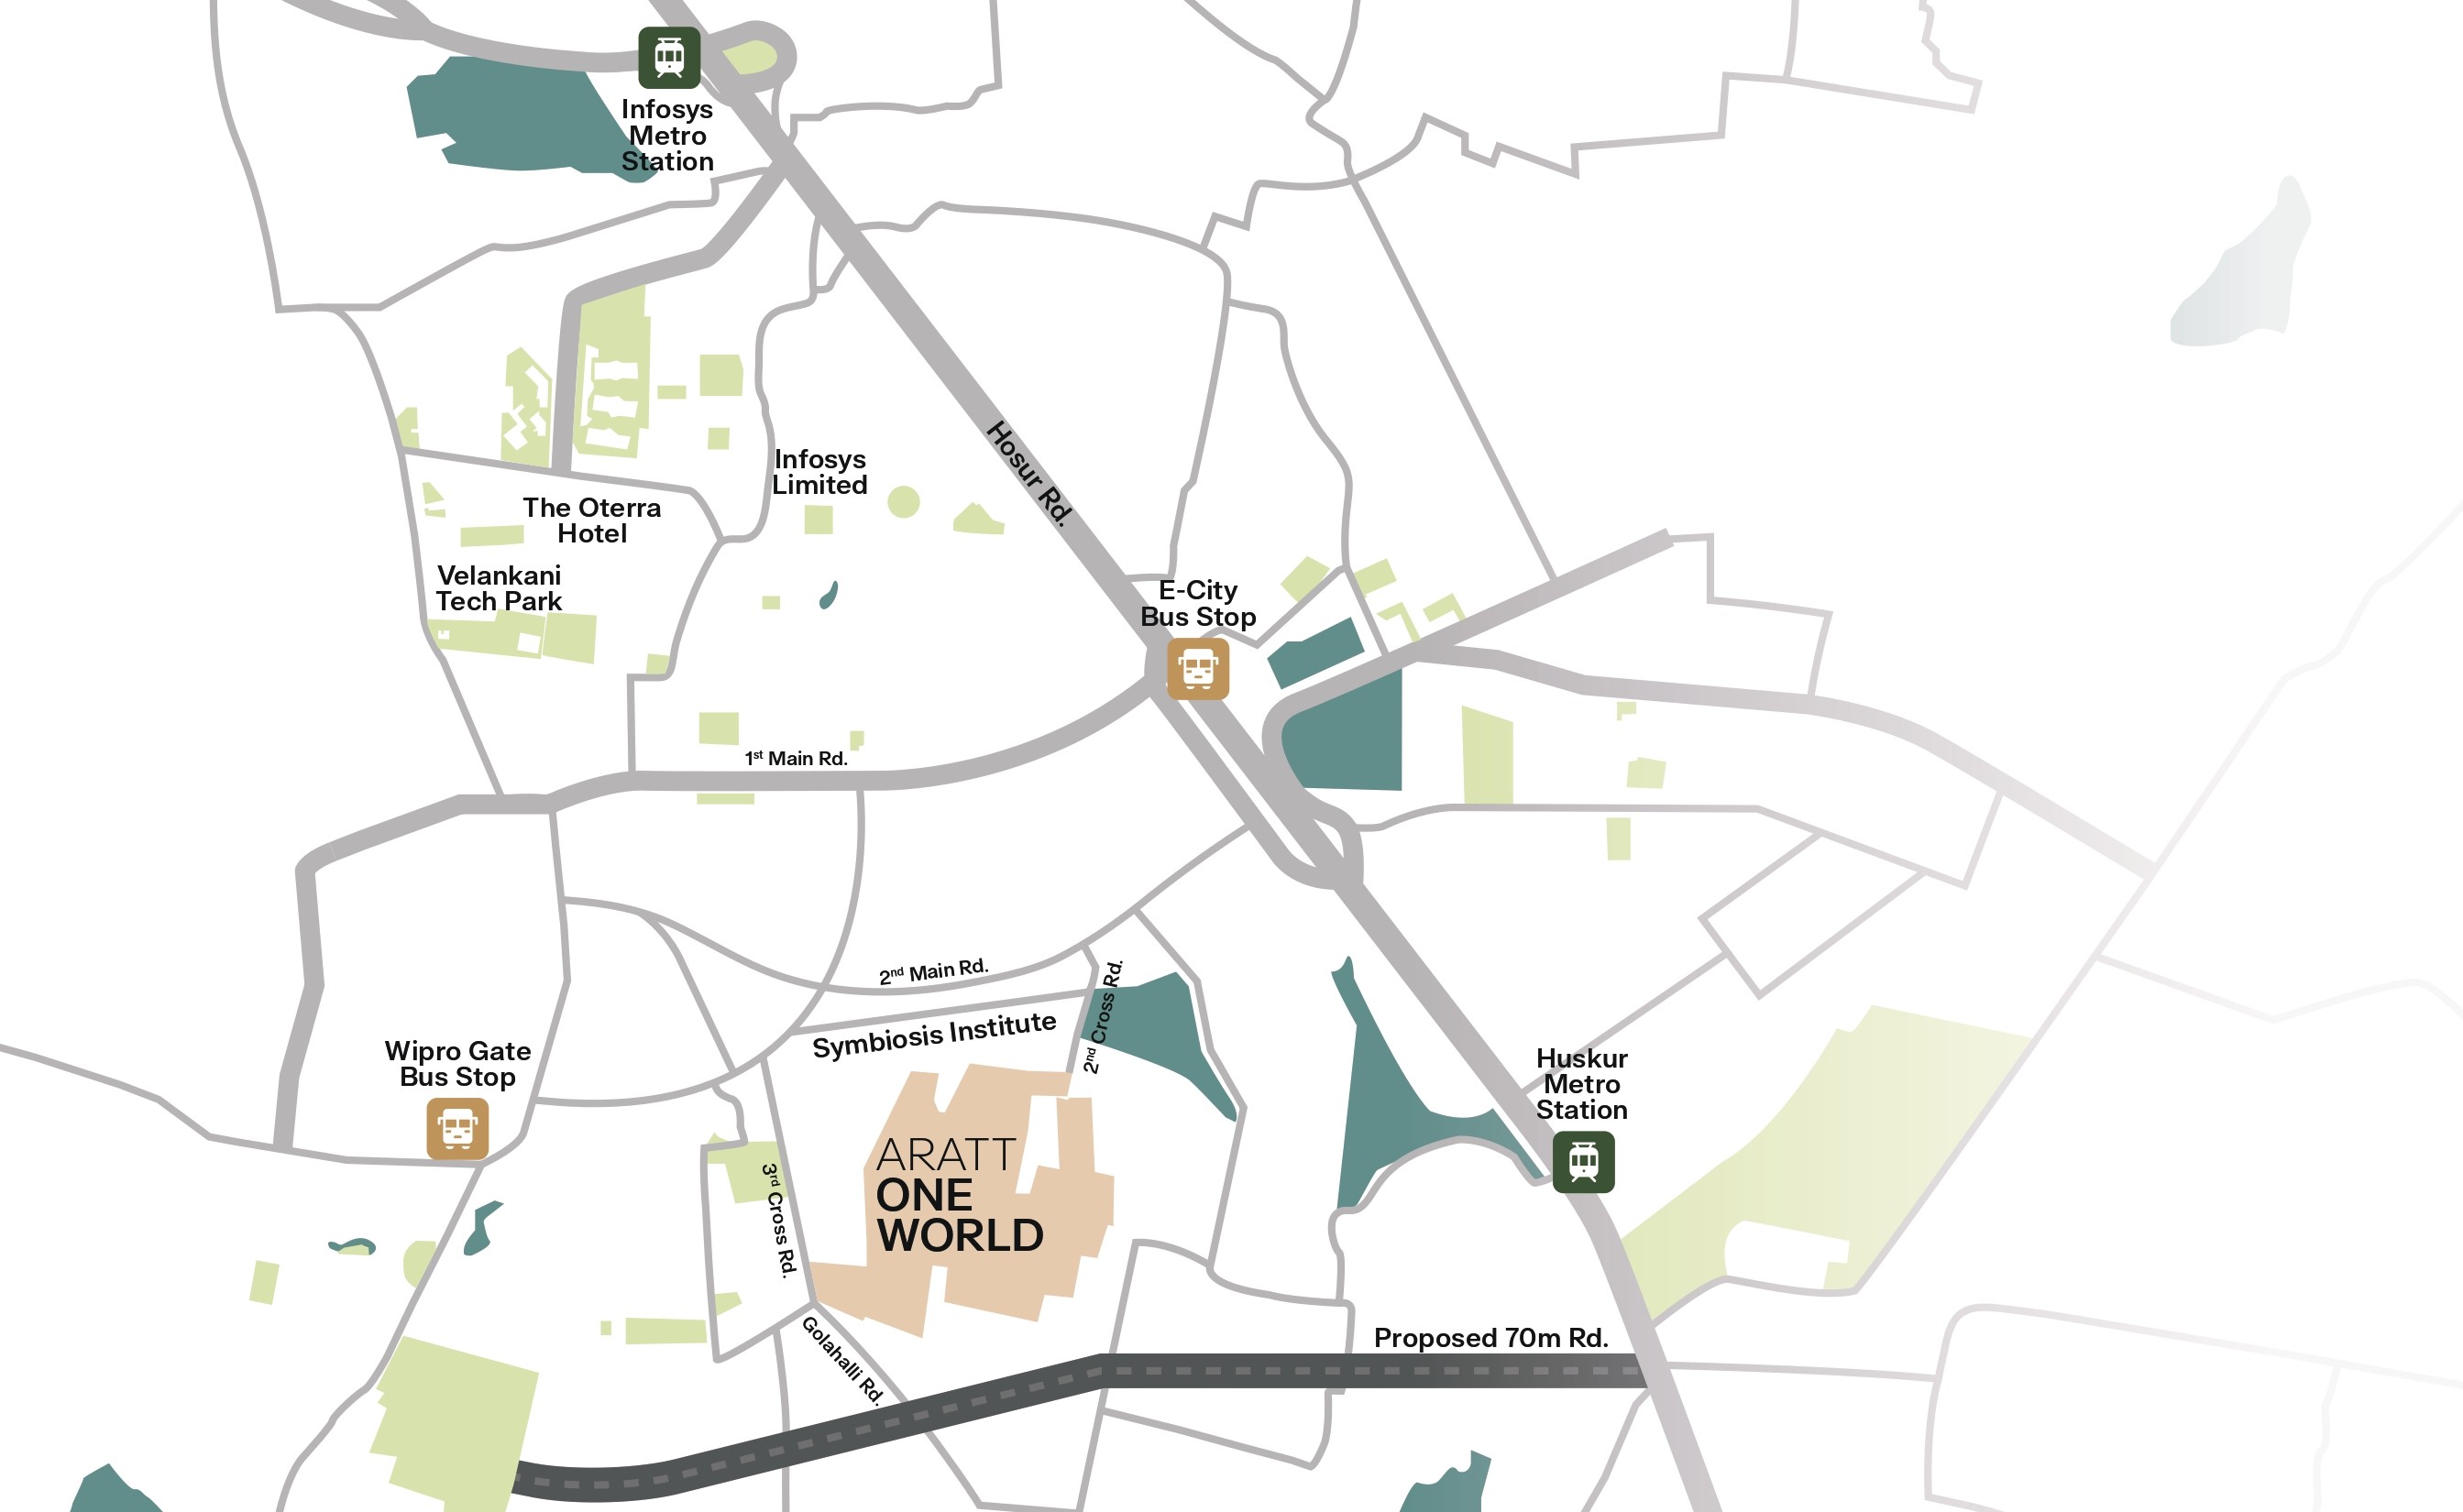

Grade A+ offices across 600,000 sq. ft.
Designed for enterprises that need scale without compromise.
LEED Platinum. WiredScore compliant.
1:750 parking ratio. Move-in ready 2028.
SQ. FT SPACE
PARKING RATIO
MOVE IN
Boutique offices across 170,000 sq. ft.
across 10 levels. Human-scale workspaces for studios,
SMEs, and agile businesses. First mover advantage from 2027.
SQ. FT SPACE
levels
MOVE IN
State-of-the-art gym equipment designed to help you reach your ultimate fitness goals.
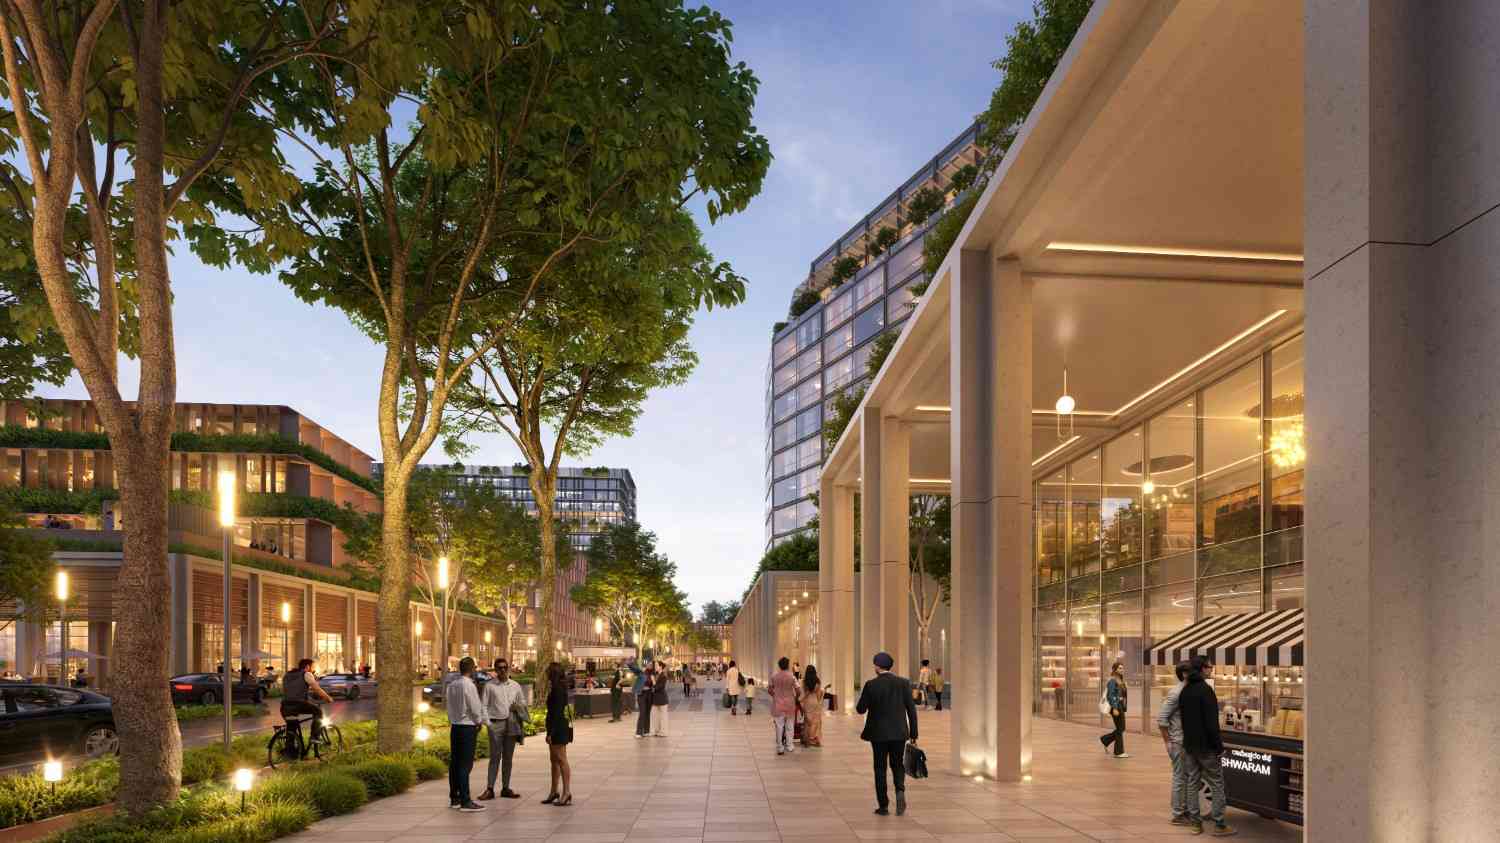
Vibrant retail street featuring premium brands, cafes, and everyday convenience stores.
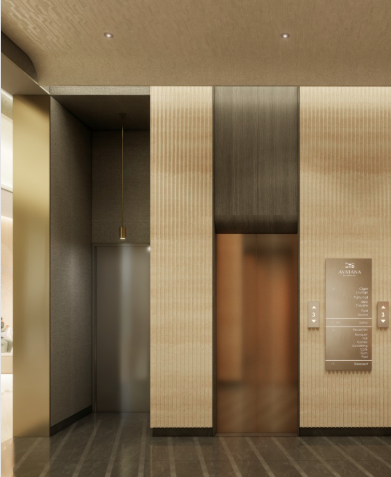
Elegant, spacious lobby welcoming residents and guests with a 24/7 concierge service.
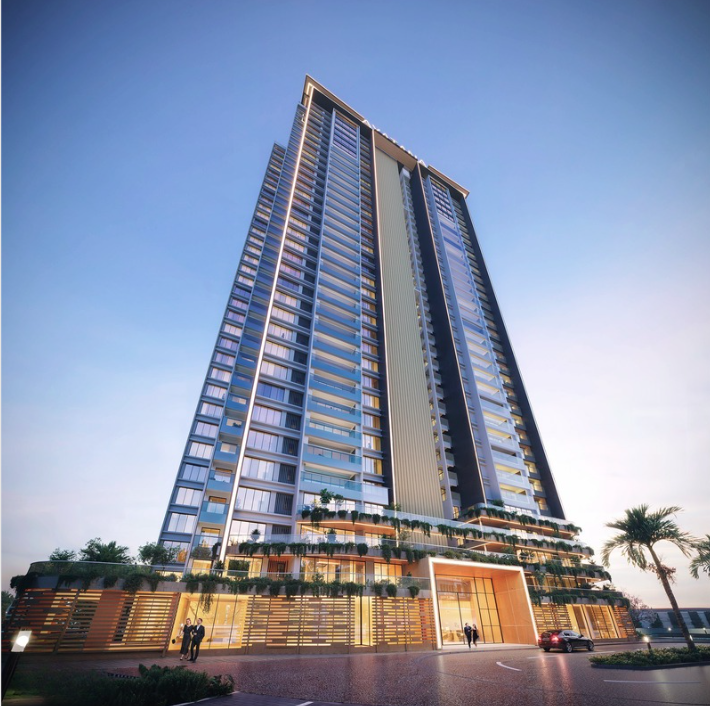
Majestic architectural tower standing tall with modern design and smart living units.
Serene garden plaza with lush green walkways, seating areas, and refreshing water features.
A 7 acre central plaza designed for events and gatherings.
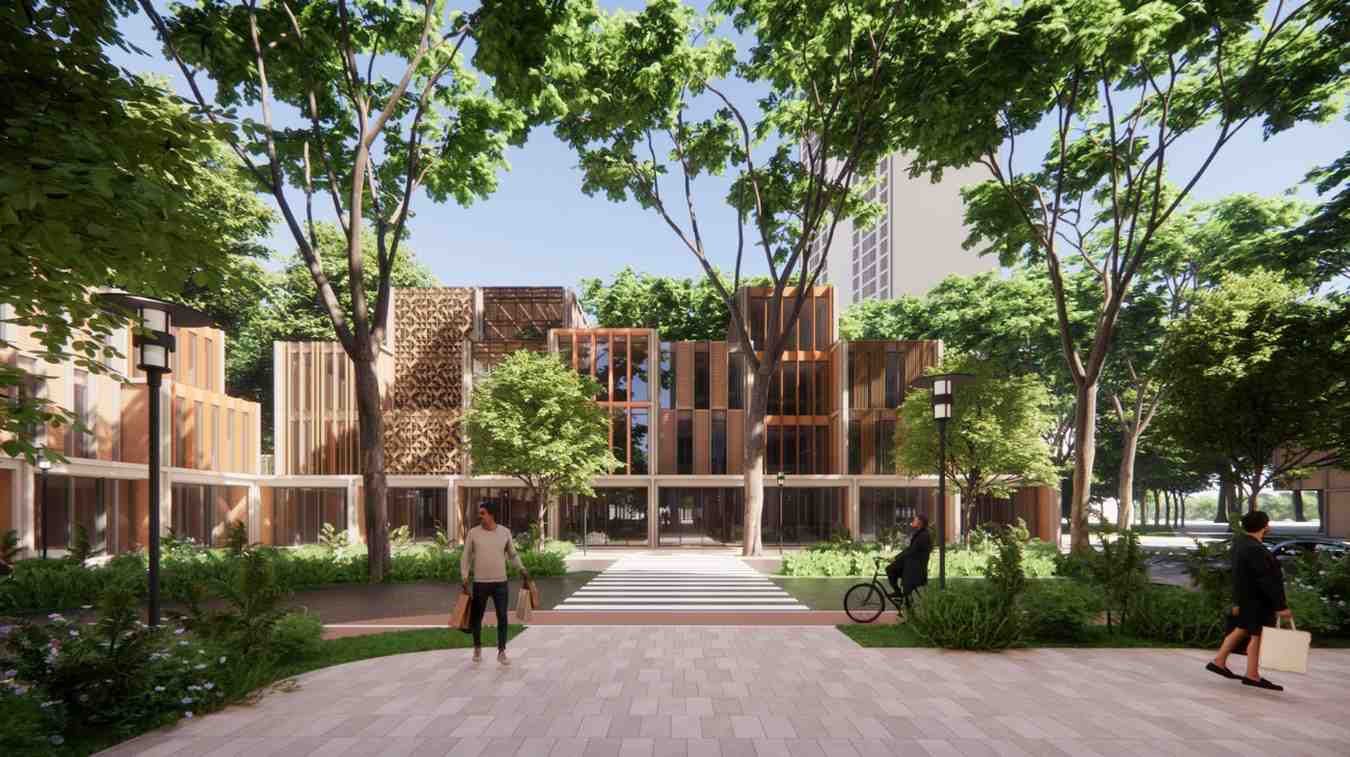
Pedestrian-first plazas and curated retail experiences.
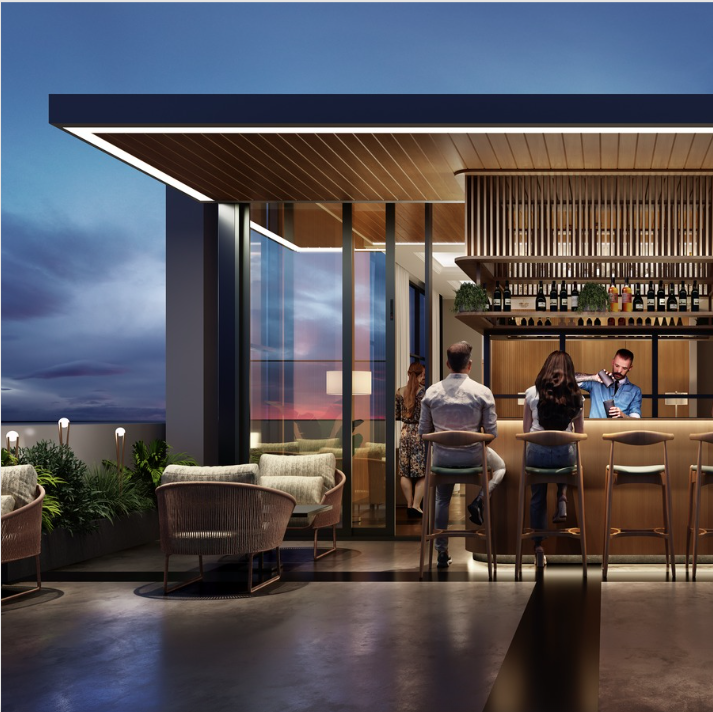
Inspired by global food lanes and built for post-work life.
Premium hospitality with convention facilities.
Multi-sport facilities supporting wellness.
At Aratt One World, culture is planned into the master plan to bring people together.
A 7 acre central plaza designed for events and gatherings.
Pedestrian-first plazas and curated retail experiences.
Inspired by global food lanes and built for post-work life.
Premium hospitality with convention facilities.
Multi-sport facilities supporting wellness.
At Aratt One World, culture is planned into the master plan to bring people together.